- 0 Water tank project summary.pdfPDF, 153 KB
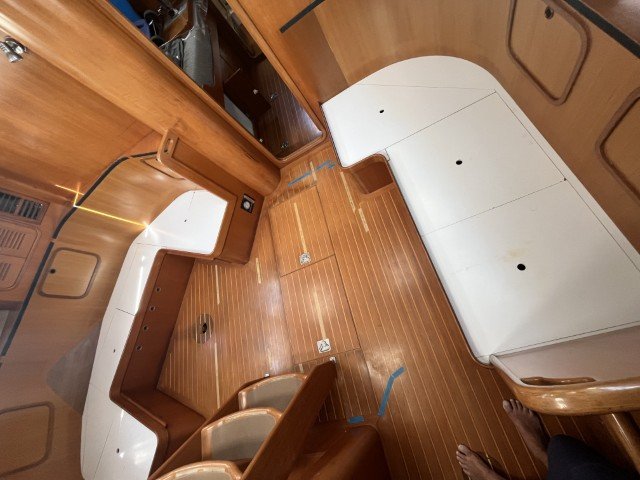
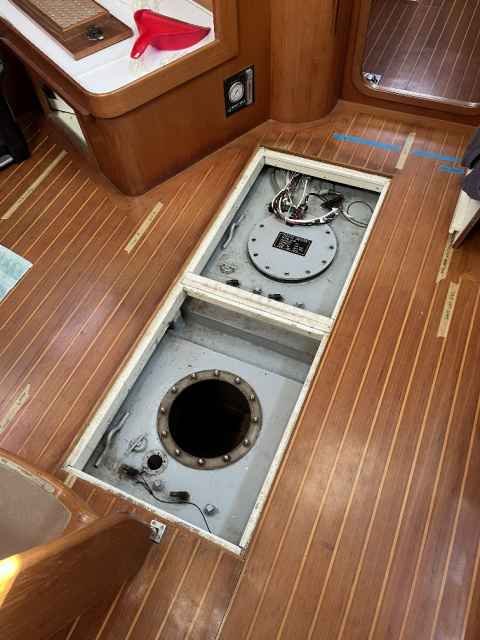
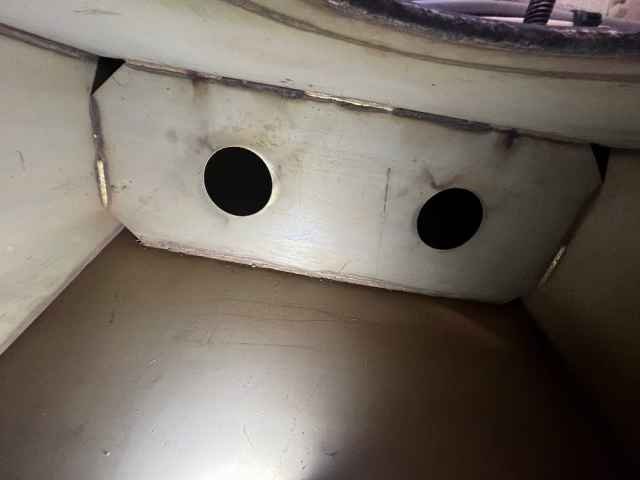
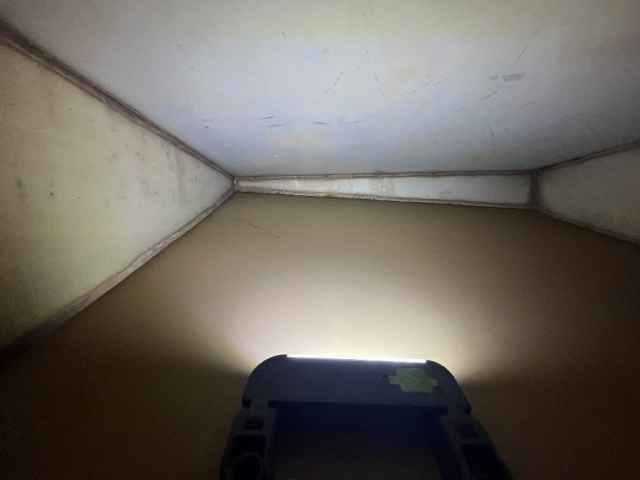
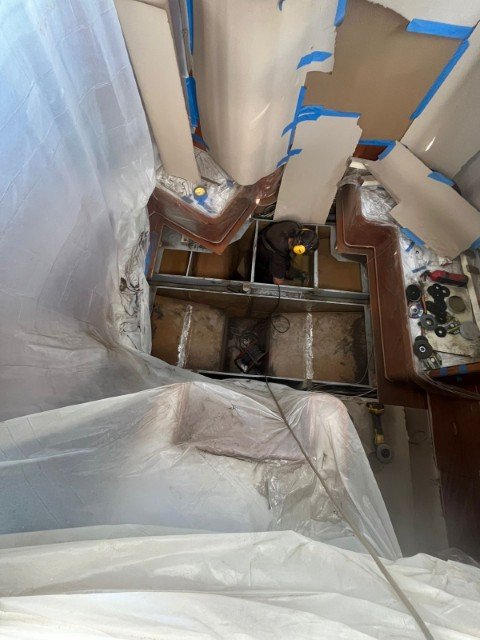
- 1 Saloon floor aft.jpgJPG, 75 KB
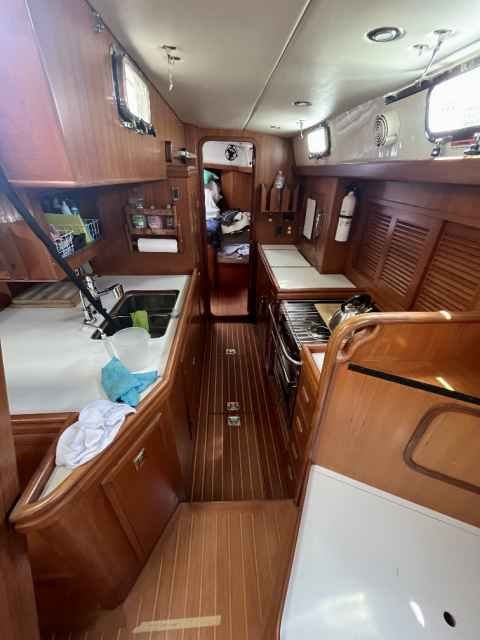
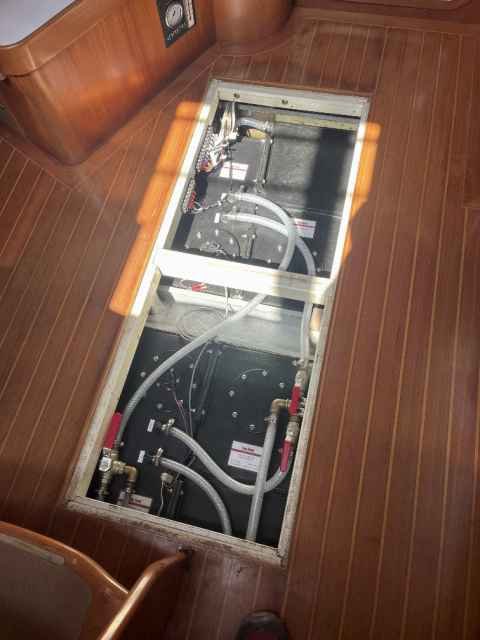
- 1 Saloon floor galley.jpgJPG, 26 KB
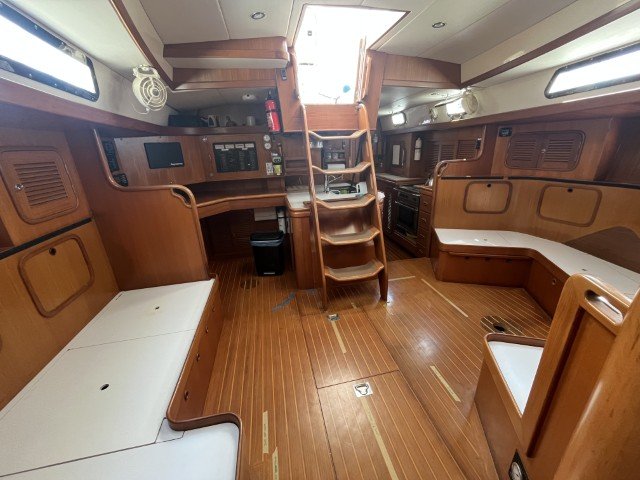
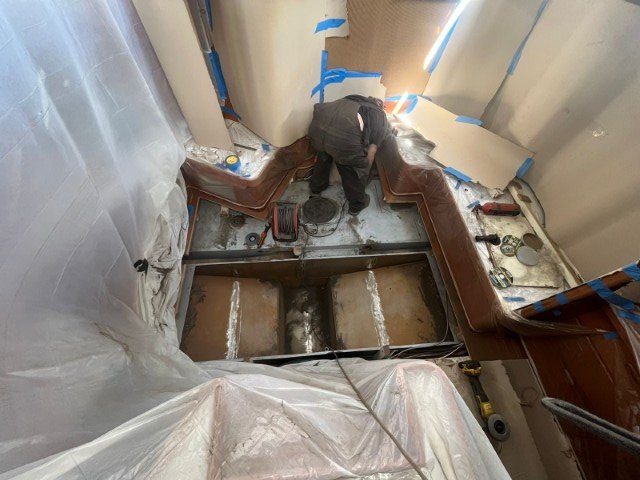
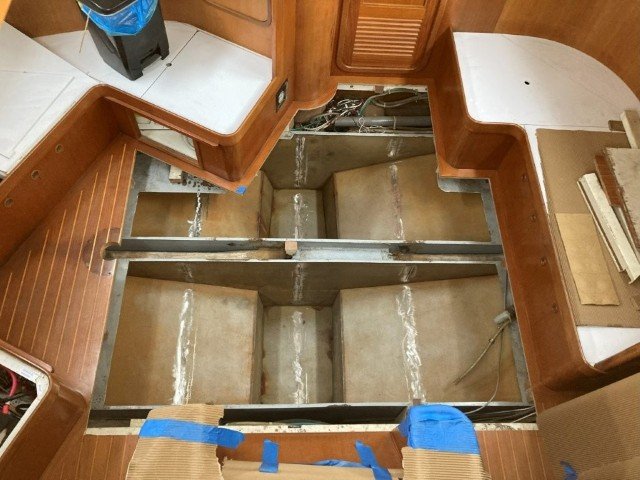
- 1 Saloon floor overview.jpgJPG, 70 KB
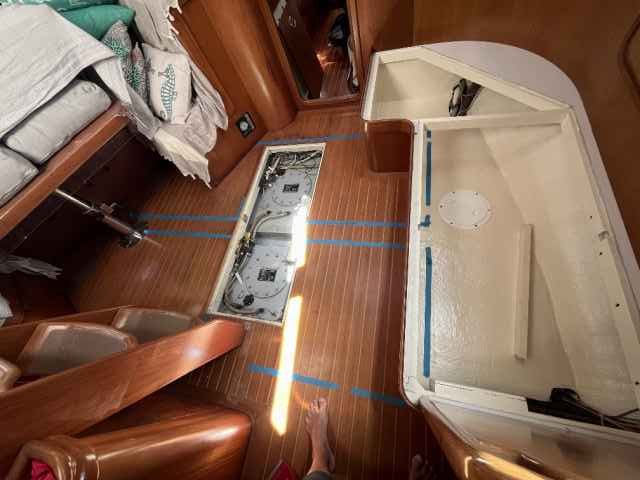
- 1 Saloon Floor with tanks marked.jpgJPG, 31 KB
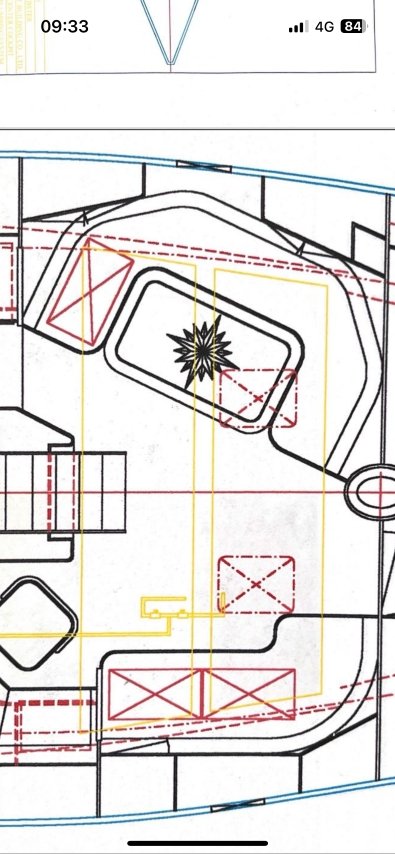
- 1 Tank Layout.jpgJPG, 28 KB
- 1 Tanks Drawing.jpgJPG, 225 KB
- 10 Floor replaced.jpgJPG, 24 KB
- 2 inspection hatches old.jpgJPG, 33 KB
- 2.5 Aft tanks estimated dimensions .pdfPDF, 520 KB
- 2.5 Forward Tank Floor Cutout.pdfPDF, 485 KB
- 2.5 Fwd Tanks Estimated Dimensions.pdfPDF, 674 KB
- 2.5 Mojito floor hatch layout.pdfPDF, 113 KB
- 2.5 Saloon Floor Cutout.pdfPDF, 99 KB
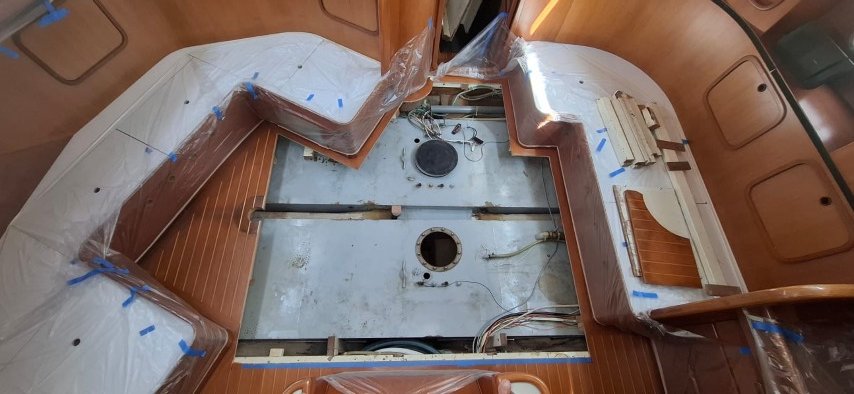
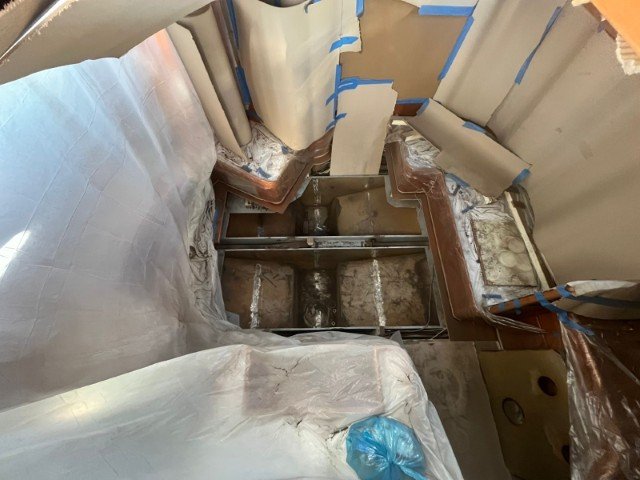
- 3 Floor removed.JPGJPG, 85 KB
- 4 Old tank interior 0.jpgJPG, 15 KB
- 4 Old tank interior 1.jpgJPG, 14 KB
- 4 Old tank interior 2.jpgJPG, 11 KB
- 4 Old tank interior 3.jpgJPG, 16 KB
- 5 Tank cutting 1.JPGJPG, 71 KB
- 5 Tank Cutting 2.JPGJPG, 66 KB
- 5 Tank cutting 3.JPGJPG, 67 KB
- 6 Tanks open.JPGJPG, 82 KB
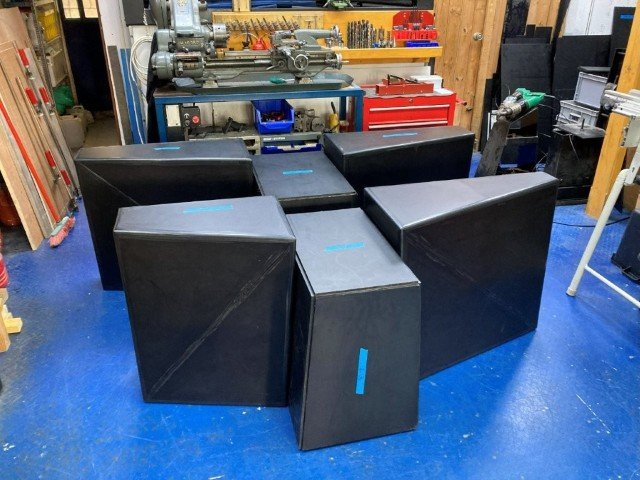
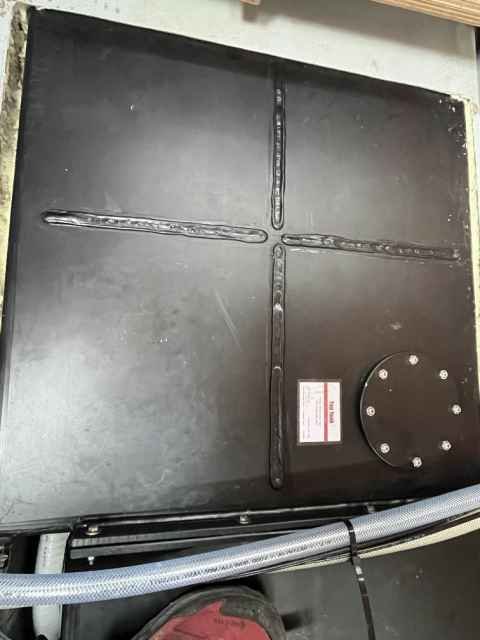
- 7 New tanks 1.jpgJPG, 89 KB
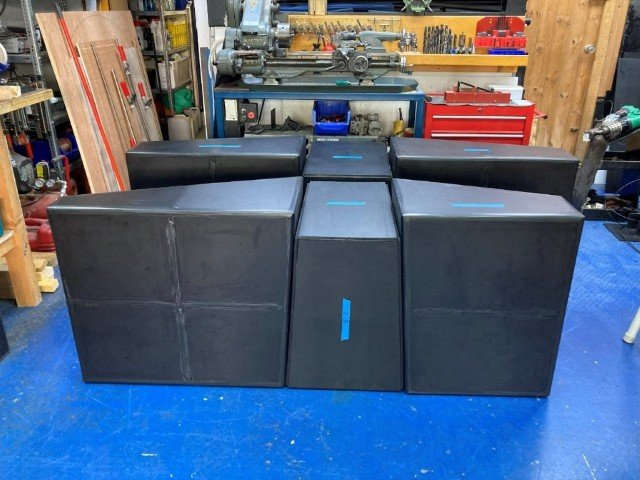
- 7 New tanks 2.jpgJPG, 85 KB
- 7 New tanks 3.jpgJPG, 22 KB
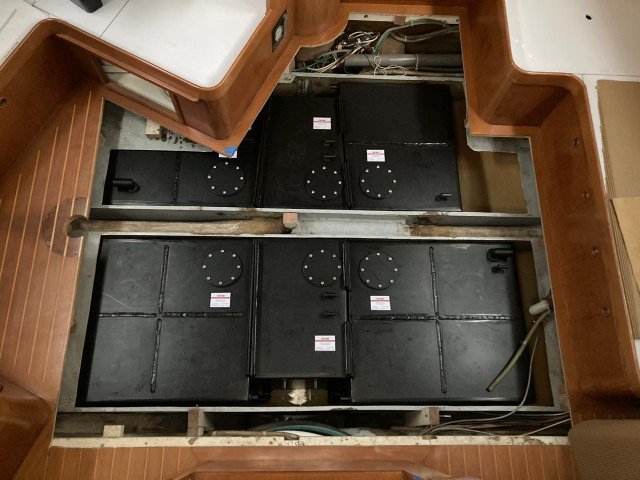
- 8 New tanks installed 1.JPGJPG, 76 KB
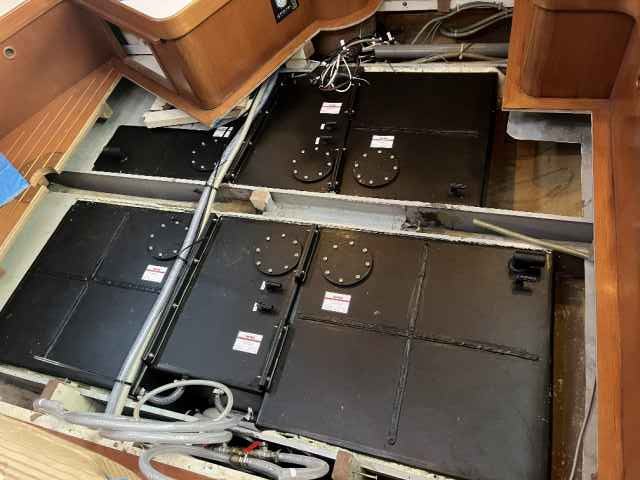
- 8 New tanks installed 2.jpgJPG, 32 KB
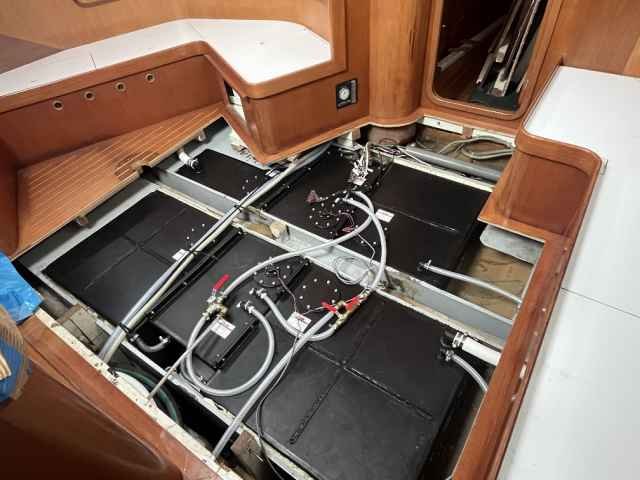
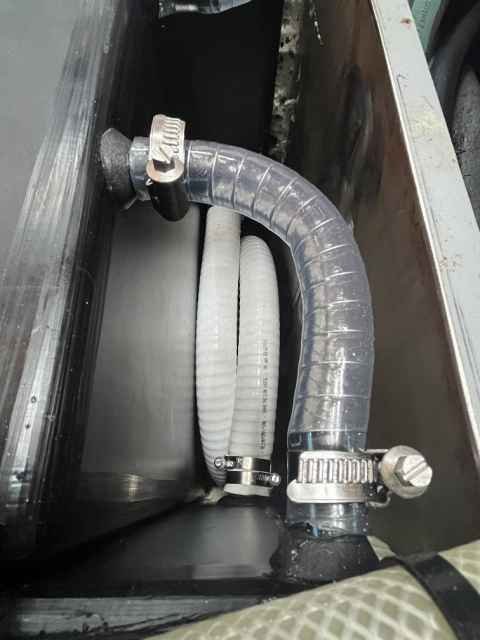
- 9 Tank connections 2.jpgJPG, 32 KB
- 9 Tank interconnects 1.jpgJPG, 24 KB
Up one folder · All projects